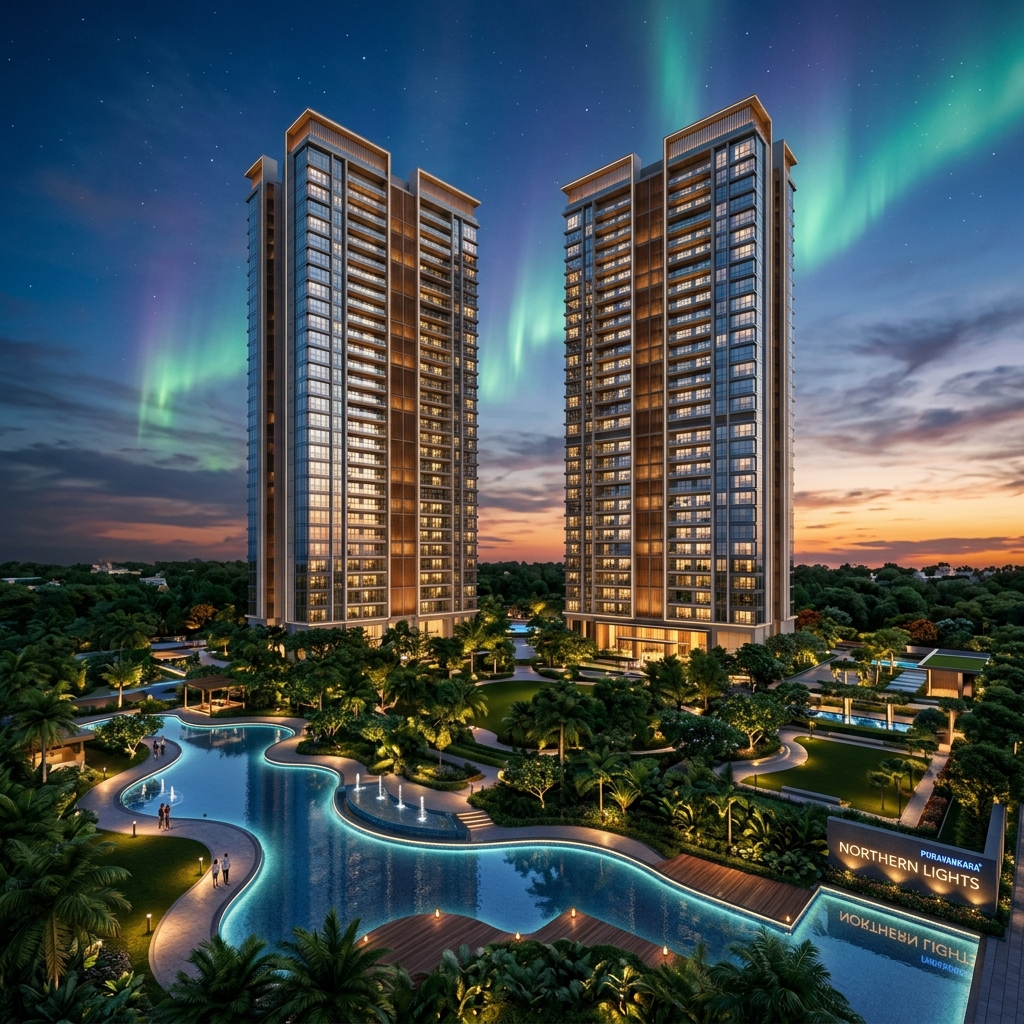
Where Nature Shapes
Modern Luxury.
Nature-centric residences crafted around expansive greens, timeless architecture, and thoughtfully designed spaces where wellness, community, and modern living exist in perfect harmony.
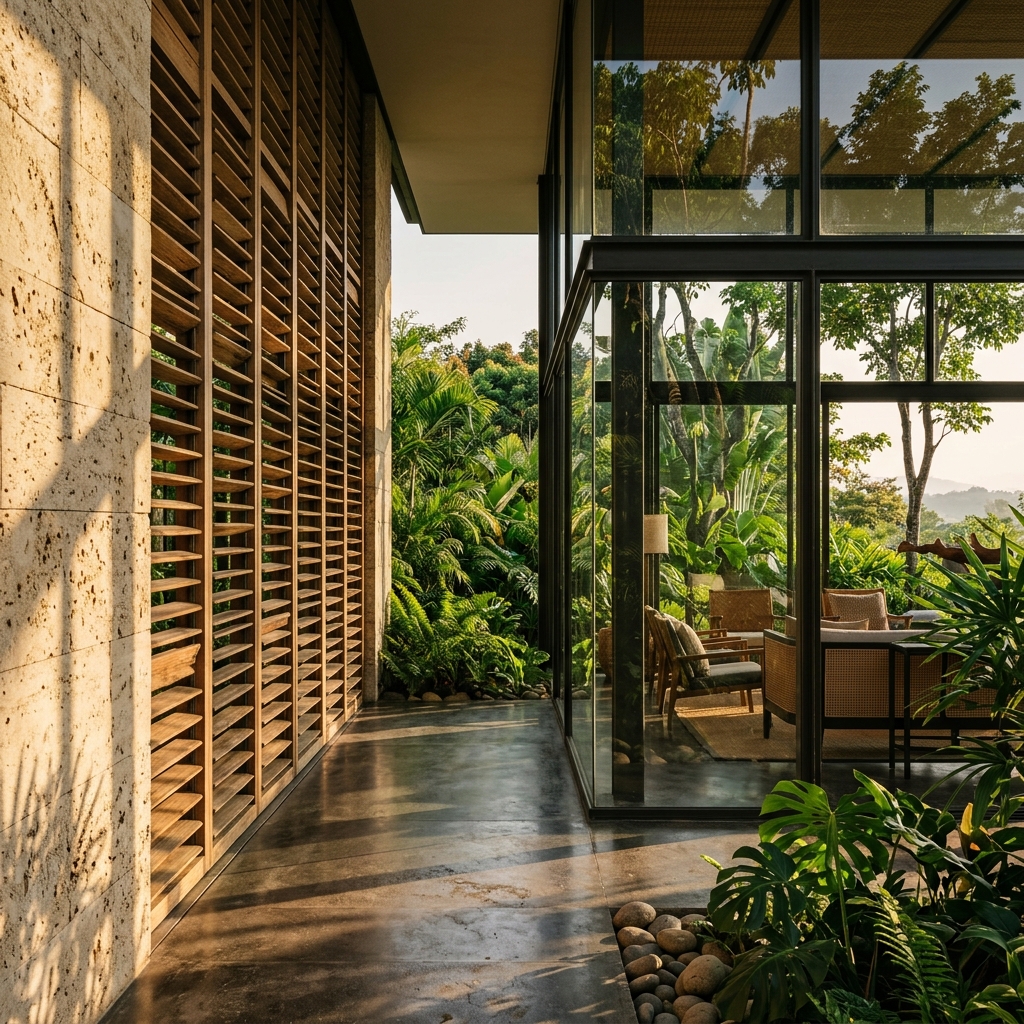
"Architecture is the learned game, correct and magnificent, of forms assembled in the light."
Inspired By Nature.
Crafted Through Architecture.
Every contour, every pathway, every landscaped garden and every residence has been carefully imagined to celebrate light, openness and a deeper connection with nature.
Topographic Harmony
Elevations designed around North Bangalore's natural terrain and airflow corridors.
Biophilic Living
Residences that blend indoor luxury with natural light and tree-lined vistas.
The Estate By The Numbers
Expansive luxury estate development in North Bangalore
High-rise towers oriented for optimal light & breeze
Dual grand social, spa, and wellness clubhouses
Convenient high-street retail & dining arcades
Central forest landscapes and quiet water bodies
Expansive green lung space and outdoor zones
World-class sports, wellness, and leisure facilities
Direct connectivity to Kempegowda International Airport
A Community Designed
To Flow Naturally
Conceived as a landscape-first enclave, the masterplan arranges 8 iconic towers along the perimeter, freeing 7.89 acres of central space for uninterrupted forests, lakes, and pedestrian-first pathways.
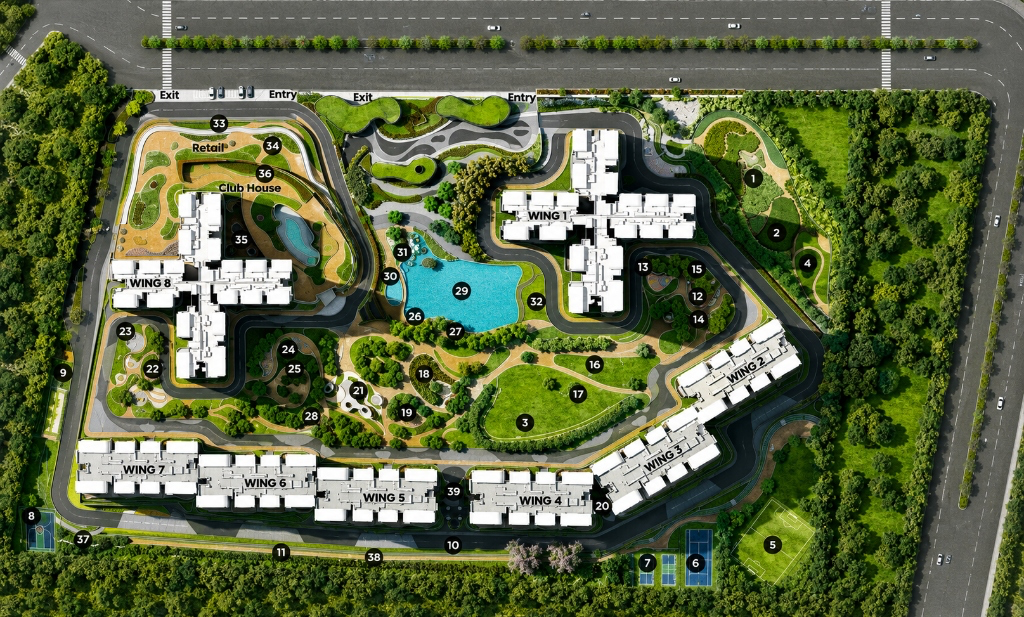
Central Forest & Tower Orientation
24.9 Acres KIADB Site Plan
Curated For Those Who Belong
WHERE GRANDEUR FINDS CALM
An elevated sanctuary at the heart of the development. A landscape that breathes with you — a place that quietly says you have arrived.
EVERY VIEW FRAMED FOR LIVING
Panoramic vistas, elevated architectural design, and residences defined by timeless modern luxury.
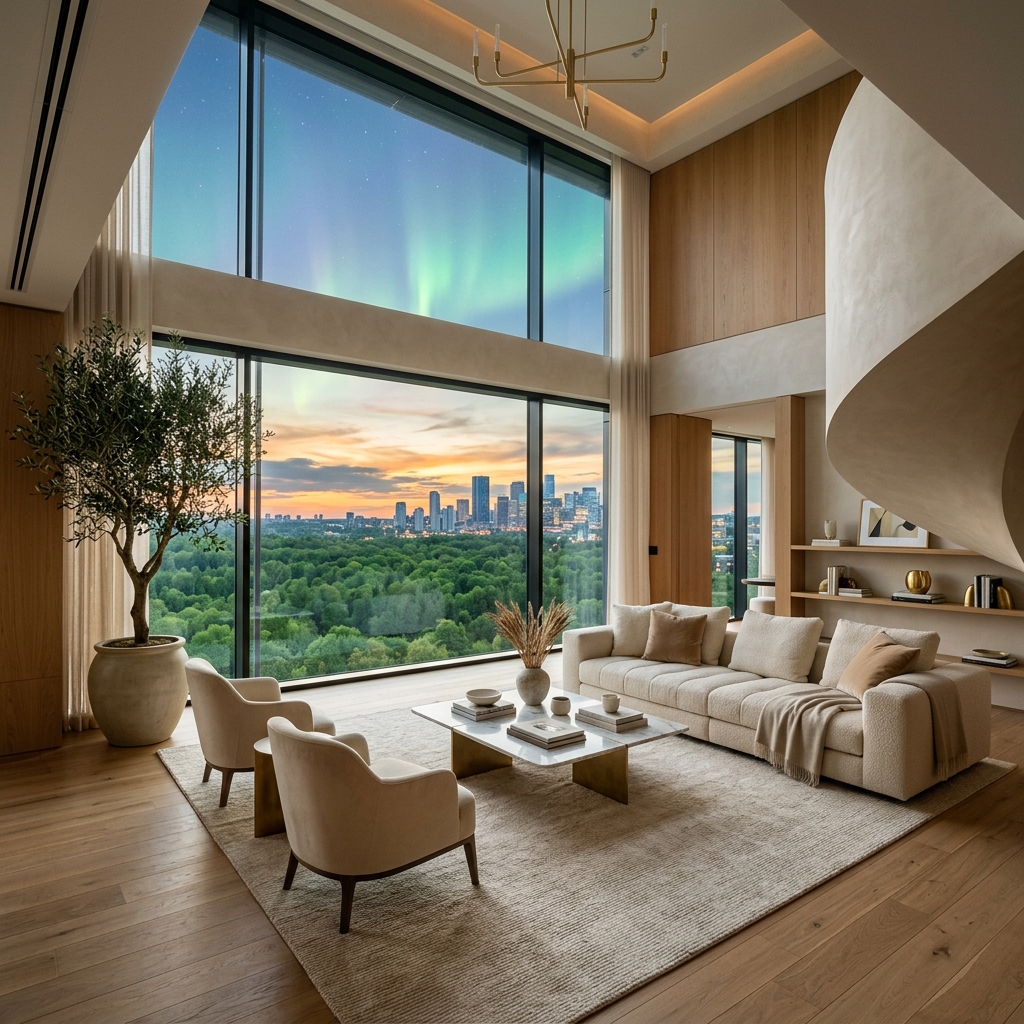
THE BESPOKE LIFE
Northern Lights by Puravankara | KVN offers thoughtfully crafted 2, 3 & 4 BHK residences, along with duplex homes and signature penthouses. Each designed for openness, comfort, and elevated living.
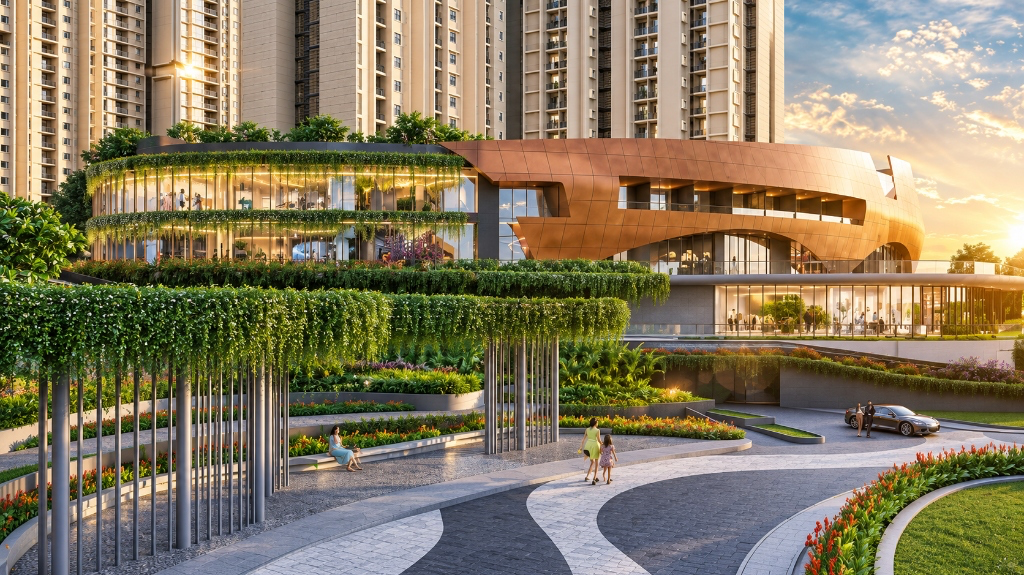
A WORLD RESERVED FOR THOSE WHO BELONG
Spanning 24.90 acres with 8 iconic towers, 1 Lakh sq. ft. dual clubhouses, 77,400 sq. ft. retail spaces, and 50+ curated amenities — just 20 mins from Kempegowda International Airport.
Bespoke Lifestyle Experiences
Designed as a 5-star private retreat with 50+ amenities integrated seamlessly into lush landscapes.

Olympic Swimming Pool
50-meter lap pool with sun loungers and temperature-controlled sky deck.

Pickleball Court
Professional-grade outdoor pickleball courts for social matches.

Tennis Court
Synthetic hard court designed to international tournament specs.

Outdoor Gym
Calisthenics & strength training equipment set under mature shade trees.

Yoga Pavilion
Open-air wooden deck looking over quiet reflection lotus pools.

Kids Play Area
Rubberized safety turf, treehouse climbers, and splash zones.

Sky Cinema
Rooftop open-air cinema screen with plush outdoor lounge seating.
Olympic Swimming Pool
50-meter lap pool with sun loungers and temperature-controlled sky deck.
Pickleball Court
Professional-grade outdoor pickleball courts for social matches.
Tennis Court
Synthetic hard court designed to international tournament specs.
Outdoor Gym
Calisthenics & strength training equipment set under mature shade trees.
Yoga Pavilion
Open-air wooden deck looking over quiet reflection lotus pools.
Kids Play Area
Rubberized safety turf, treehouse climbers, and splash zones.
Sky Cinema
Rooftop open-air cinema screen with plush outdoor lounge seating.
Thoughtfully Crafted Residences
Designed to maximize natural light, privacy, and architectural elegance across every floor plan.
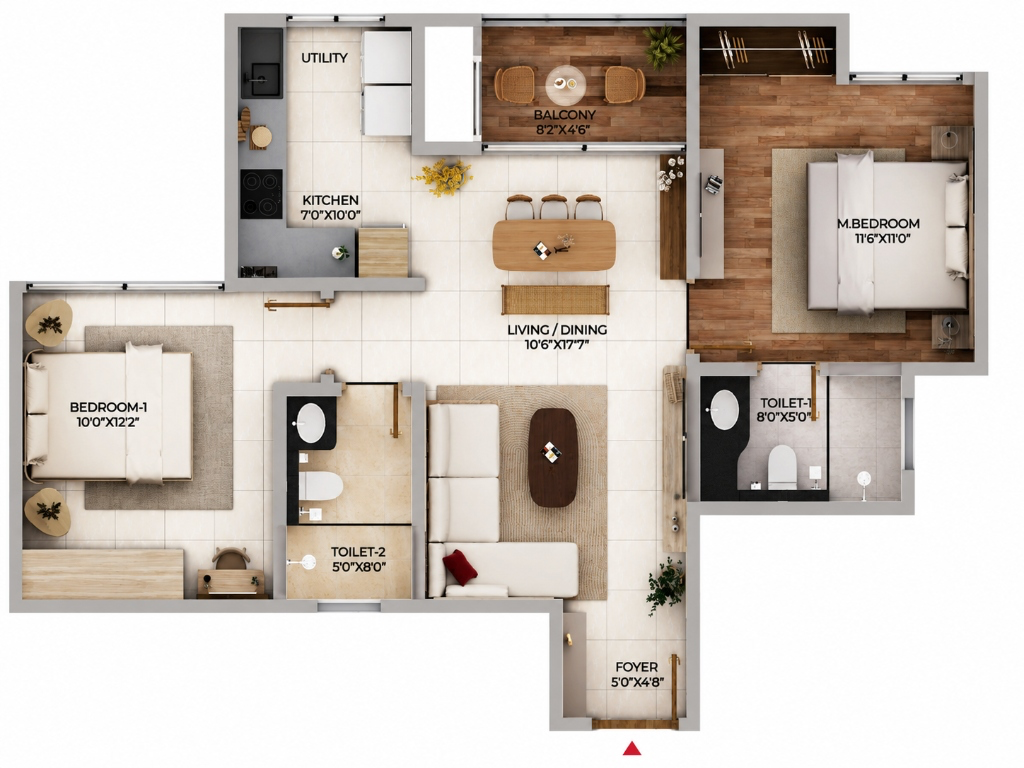
2 BHK Residences
- Spacious living-dining hall with private foyer
- Generous master suite with walk-in wardrobe area
- Deep covered balcony facing central green lawns
- L-shaped modular kitchen layout with utility
The Trinity Of No Regrets
KIADB Aerospace Park sits at the intersection of North Bengaluru's three most dynamic corridors — no matter where life takes you, home is always close.
KIADB Aerospace Park
India's premier 3,000-acre aerospace & tech SEZ — Boeing R&D, Shell Tech Centre, and global ambition.
Kempegowda Int'l Airport
The global gateway — 15 minutes via signal-free Airport Expressway for effortless travel.
Hebbal & Yelahanka
North Bangalore's premier urban heartbeat — elite international schools, hospitals, and luxury malls.
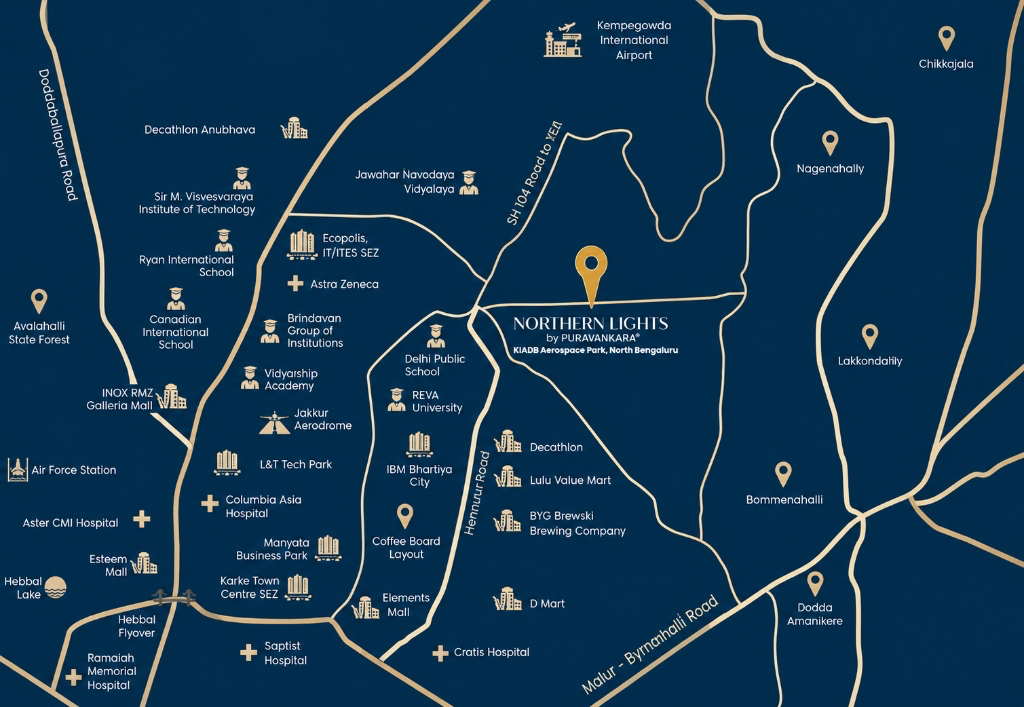
- Tech Park Valley11 Min
- KIADB, IT Tech Park14 Min
- Ecopolis, IT/ITES SEZ22 Min
- Infosys Limited25 Min
- Puravankara Business Park25 Min
- Amazon Office26 Min
Cinematic Estate Gallery
Immerse yourself in virtual architectural walkthroughs and lifestyle films.
A Life Crafted In Harmony With Nature
KIADB North Bangalore & Airport Corridor
Experience The 3 BHK Luxury Sample Suite
3D Cinematic Aerial & Amenity Tour
Editorial Architectural Gallery
Curated captures revealing the dialogue between light, stone, green canopy, and interior refinement.
Begin Your
Next Chapter.
Connect with our estate directors for a personalized tour of the 24.9-acre site, private sample suite viewing, and comprehensive project documentation.
Exclusive Estate Tour
Guided walk through 7.89 acres of central forest greens
Comprehensive Dossier
High-res masterplan, floor plans, and price breakdown